
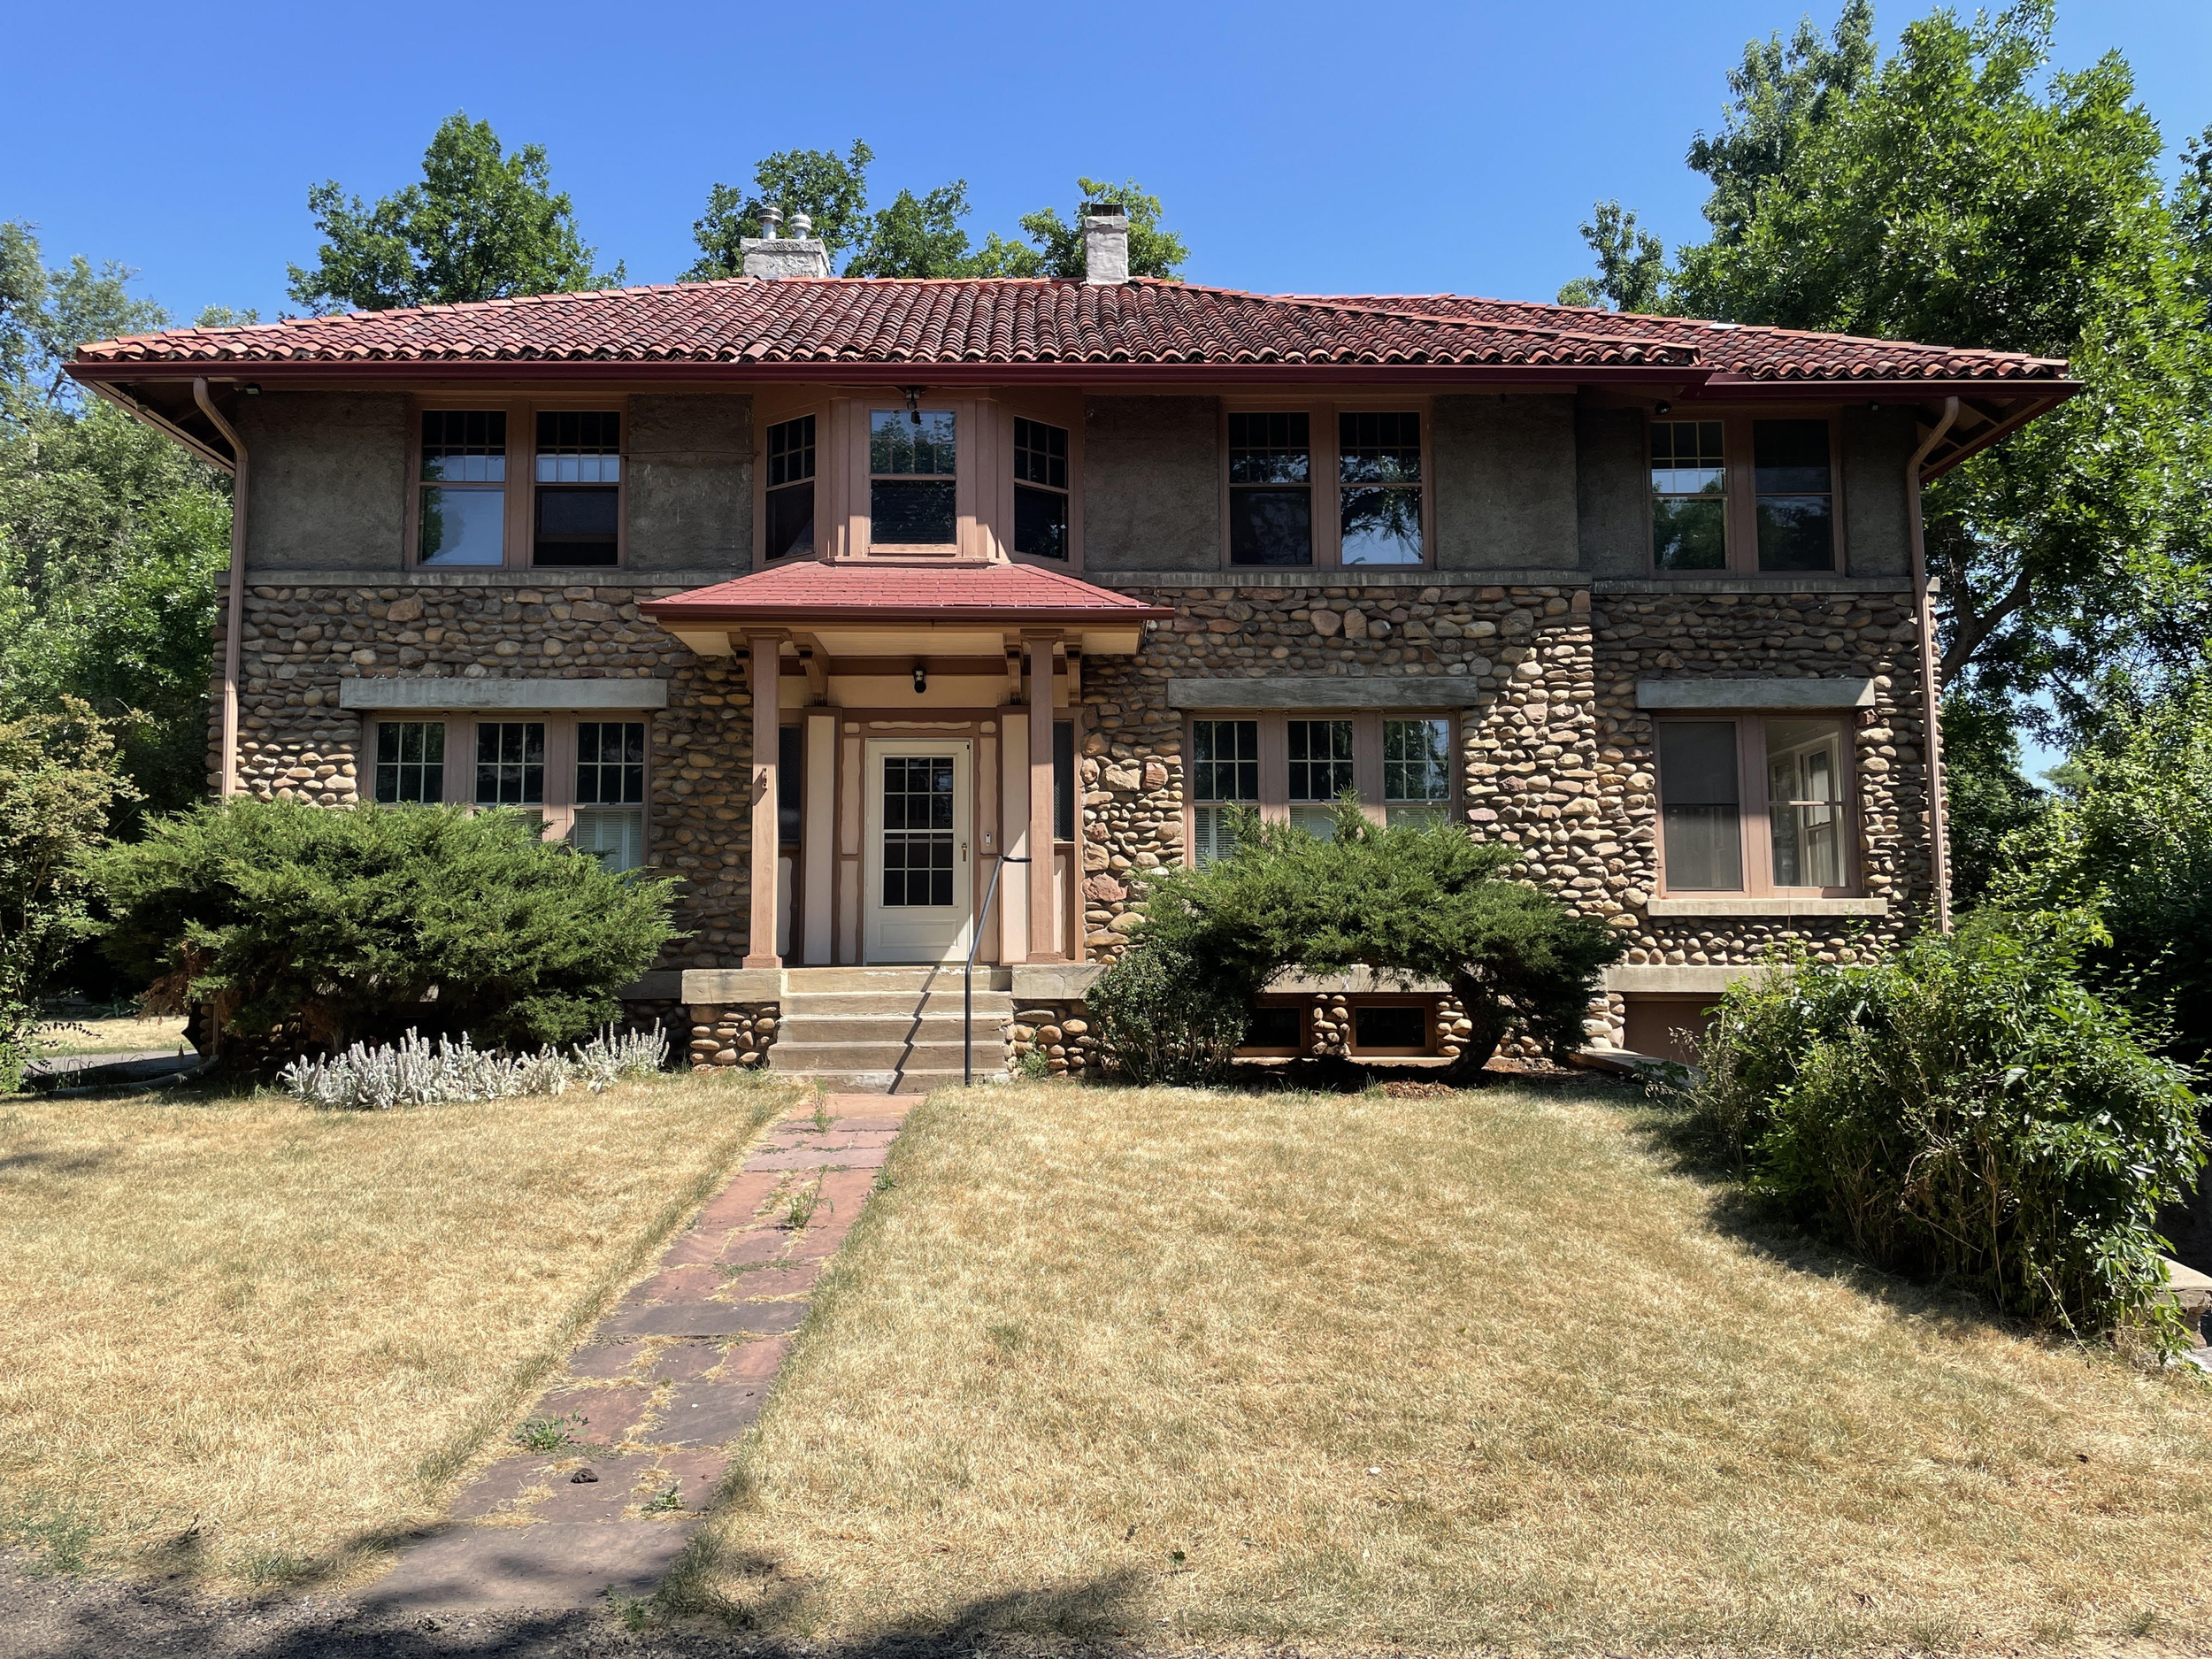
19th Street
Historic deep-energy retrofit · Boulder, CO · Design phase; construction start TBD
A deep-energy retrofit of a designated historic landmark: a two-story house over a full basement, with 3,275 ft² of remodel area. The challenge is insulating and air-sealing a structure that was never designed for it, within landmark limits on both the inside and the outside. The code path is the 2024 City of Boulder Energy Conservation Code, using the energy rating (ERI) route.
WHAT POINT 6 WAS HIRED TO DO
Thermal analysis of five envelope assembly groups
Airtightness analysis and air-barrier strategy
Thermal bridge assessment, as needed
Material specifications
HVAC design: loads (Manual J/S/D), balanced ventilation, and indoor air quality
Moisture (hygrothermal) modeling, if needed
Proposed, not yet signed: construction-phase inspections, a mid-construction blower door test, and ventilation commissioning
CERTIFICATION GOAL
None. Not pursuing Passive House certification
Architect: BLDG Collective