
Mountain Cabin
New cabin with a cross-laminated timber structure · Tabernash, CO · In design
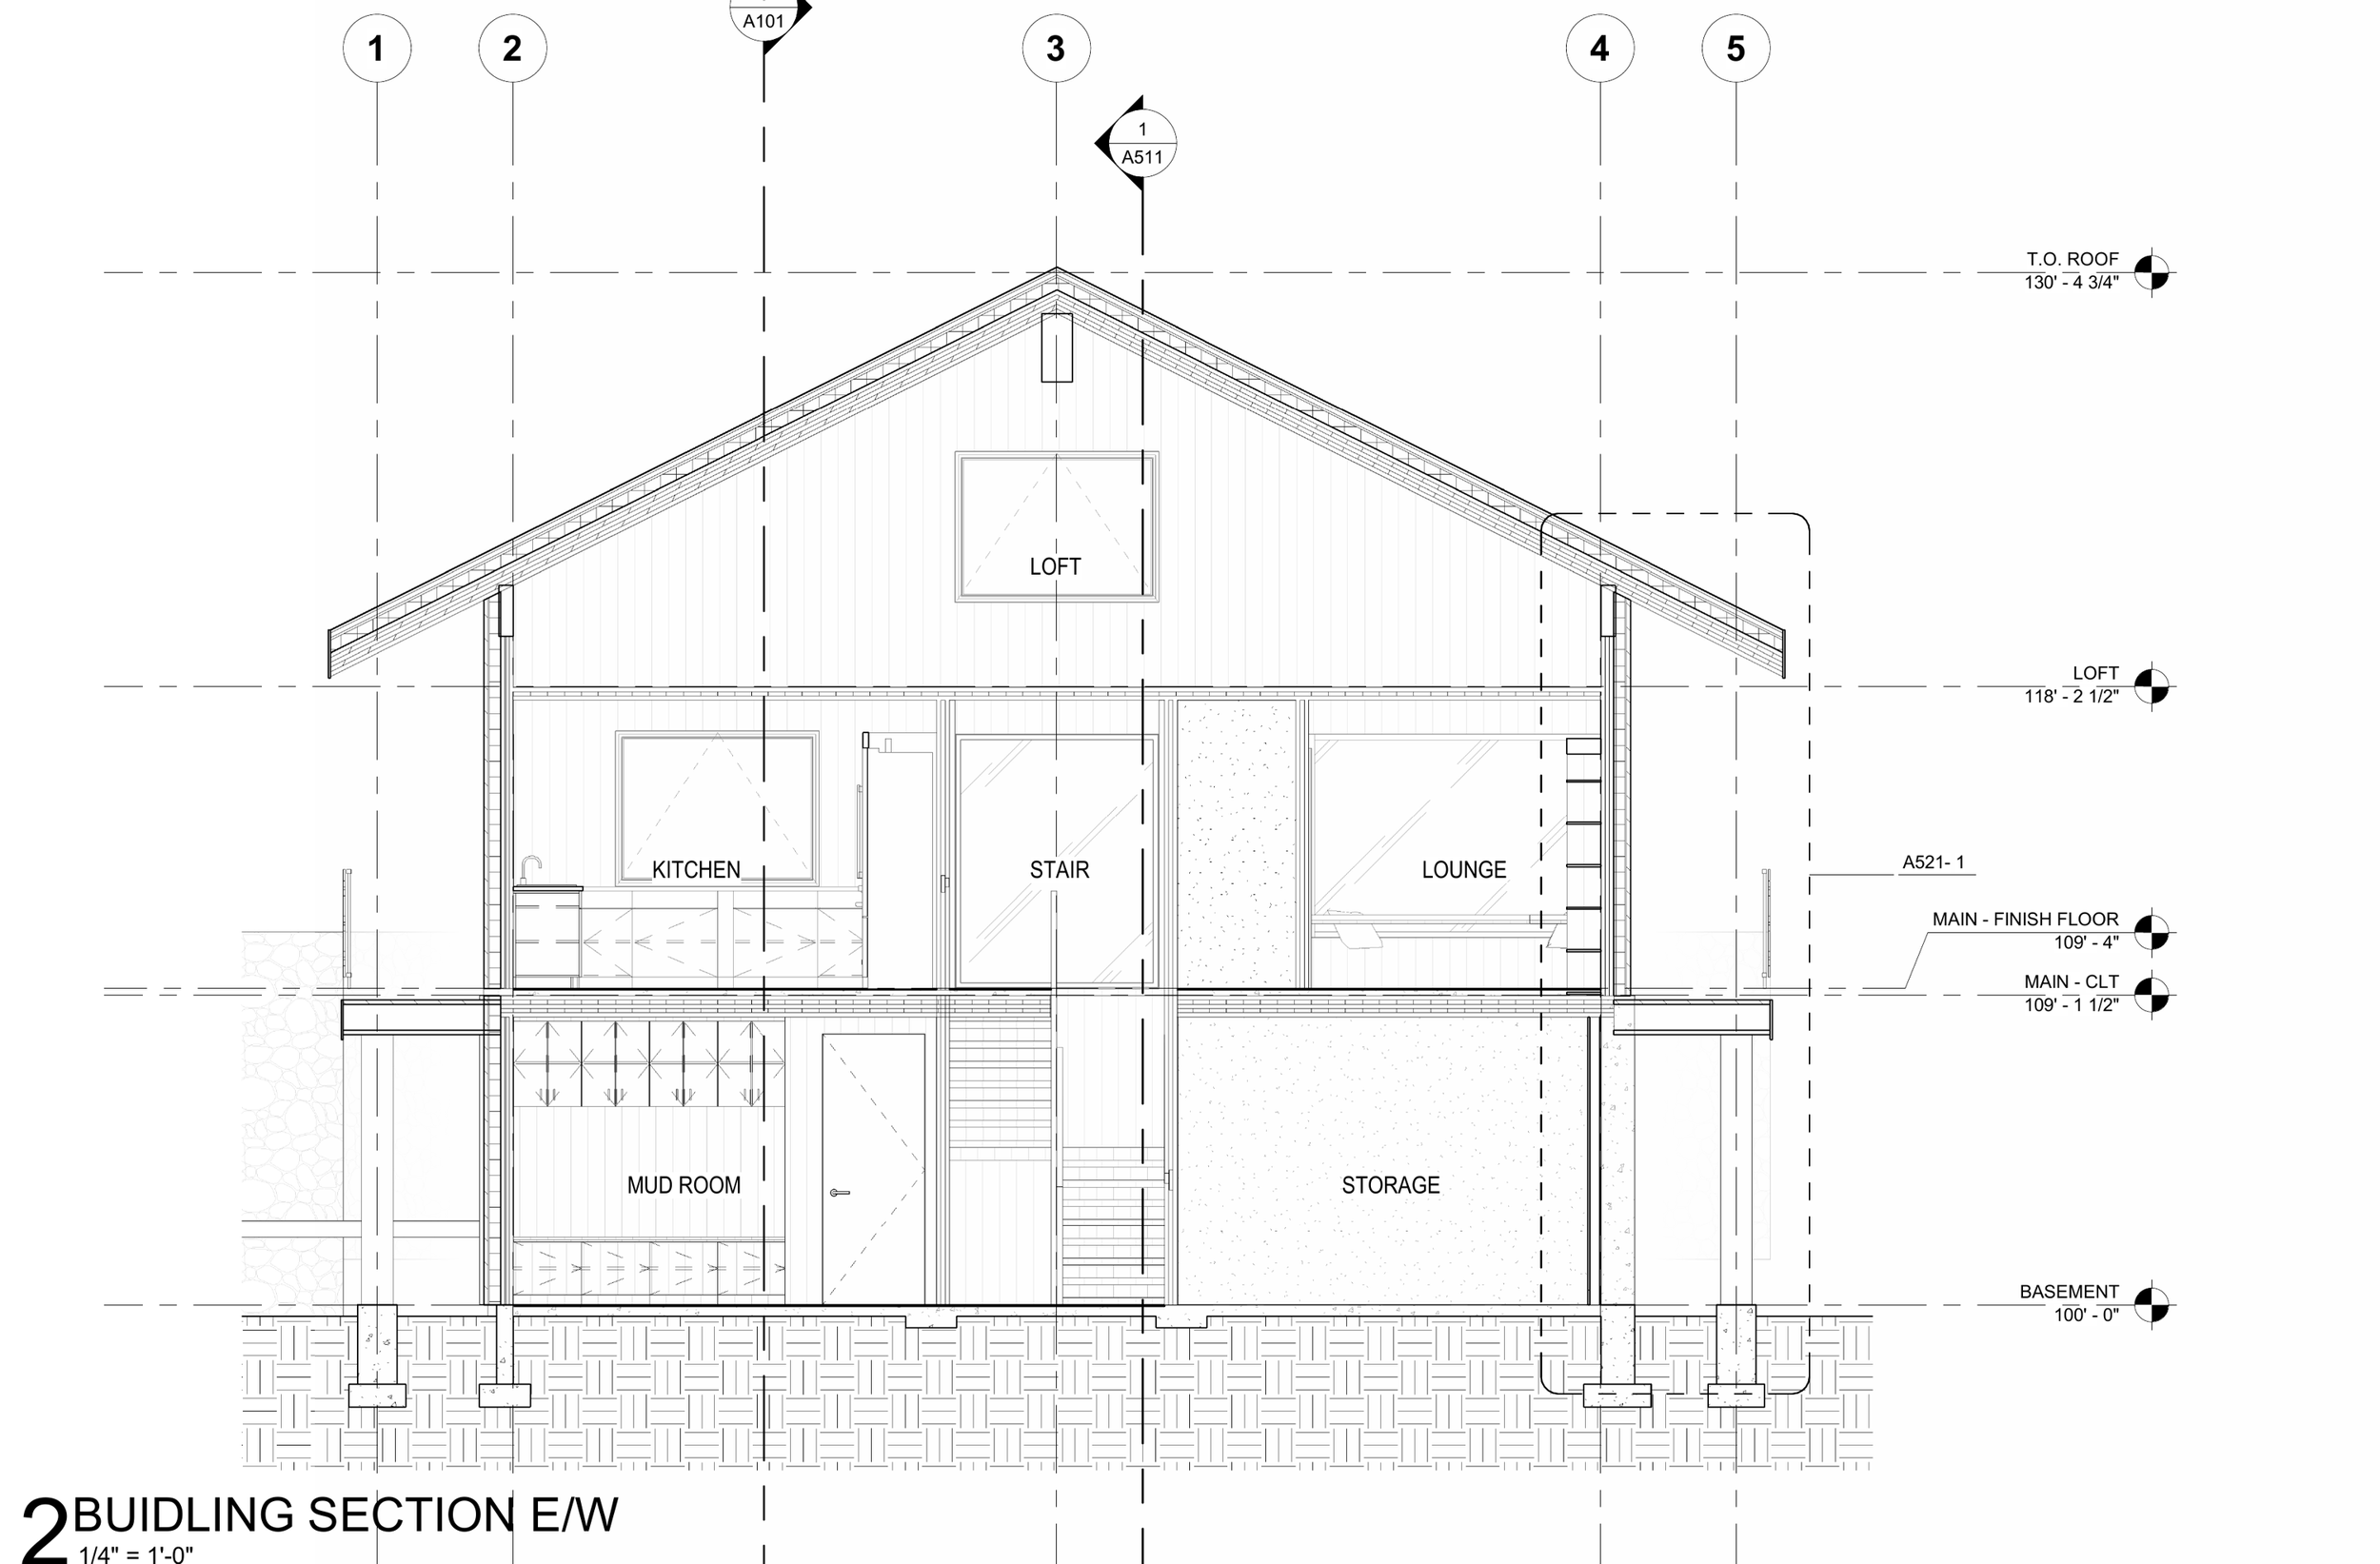
A new cabin of about 2,400 ft² on three levels (walkout, main, and loft), at about 8,900 ft elevation in IECC Climate Zone7.Walls, floors, and roof deck are cross-laminated timber (CLT): solid engineered wood panels, left exposed inside, with continuous insulation outside. Heat comes from a radiant floor. Fresh air comes from through-wall (point-source) energy recovery ventilators. The airtightness target is 1.5 ACH50, half the 3.0 ACH50 code baseline.
WHAT POINT 6 WAS HIRED TO DO
Envelope and energy: SketchUp and designPH model with report, a three-assembly comparison, detail development, material specification, airtightness strategy, thermal comfort assessment, code compliance check(REScheck), and incentive research
Mechanical and plumbing design: radiant heat, supplemental heat, ventilation, hot water and its distribution, a permit drawing set, and a CLT coordination package
Commissioning: two blower door tests, mechanical and ventilation commissioning, and homeowner training
CERTIFICATION GOAL
None. This is a high-performance, code-compliant project, not a Passive House certification project
Architect: CSHQA
Structural: McNary Bergeron
Envelope and Energy, Mechanical and Plumbing Design: POINT6