
McNally Avenue
New home + detached ADU · Los Angeles, CA · In design
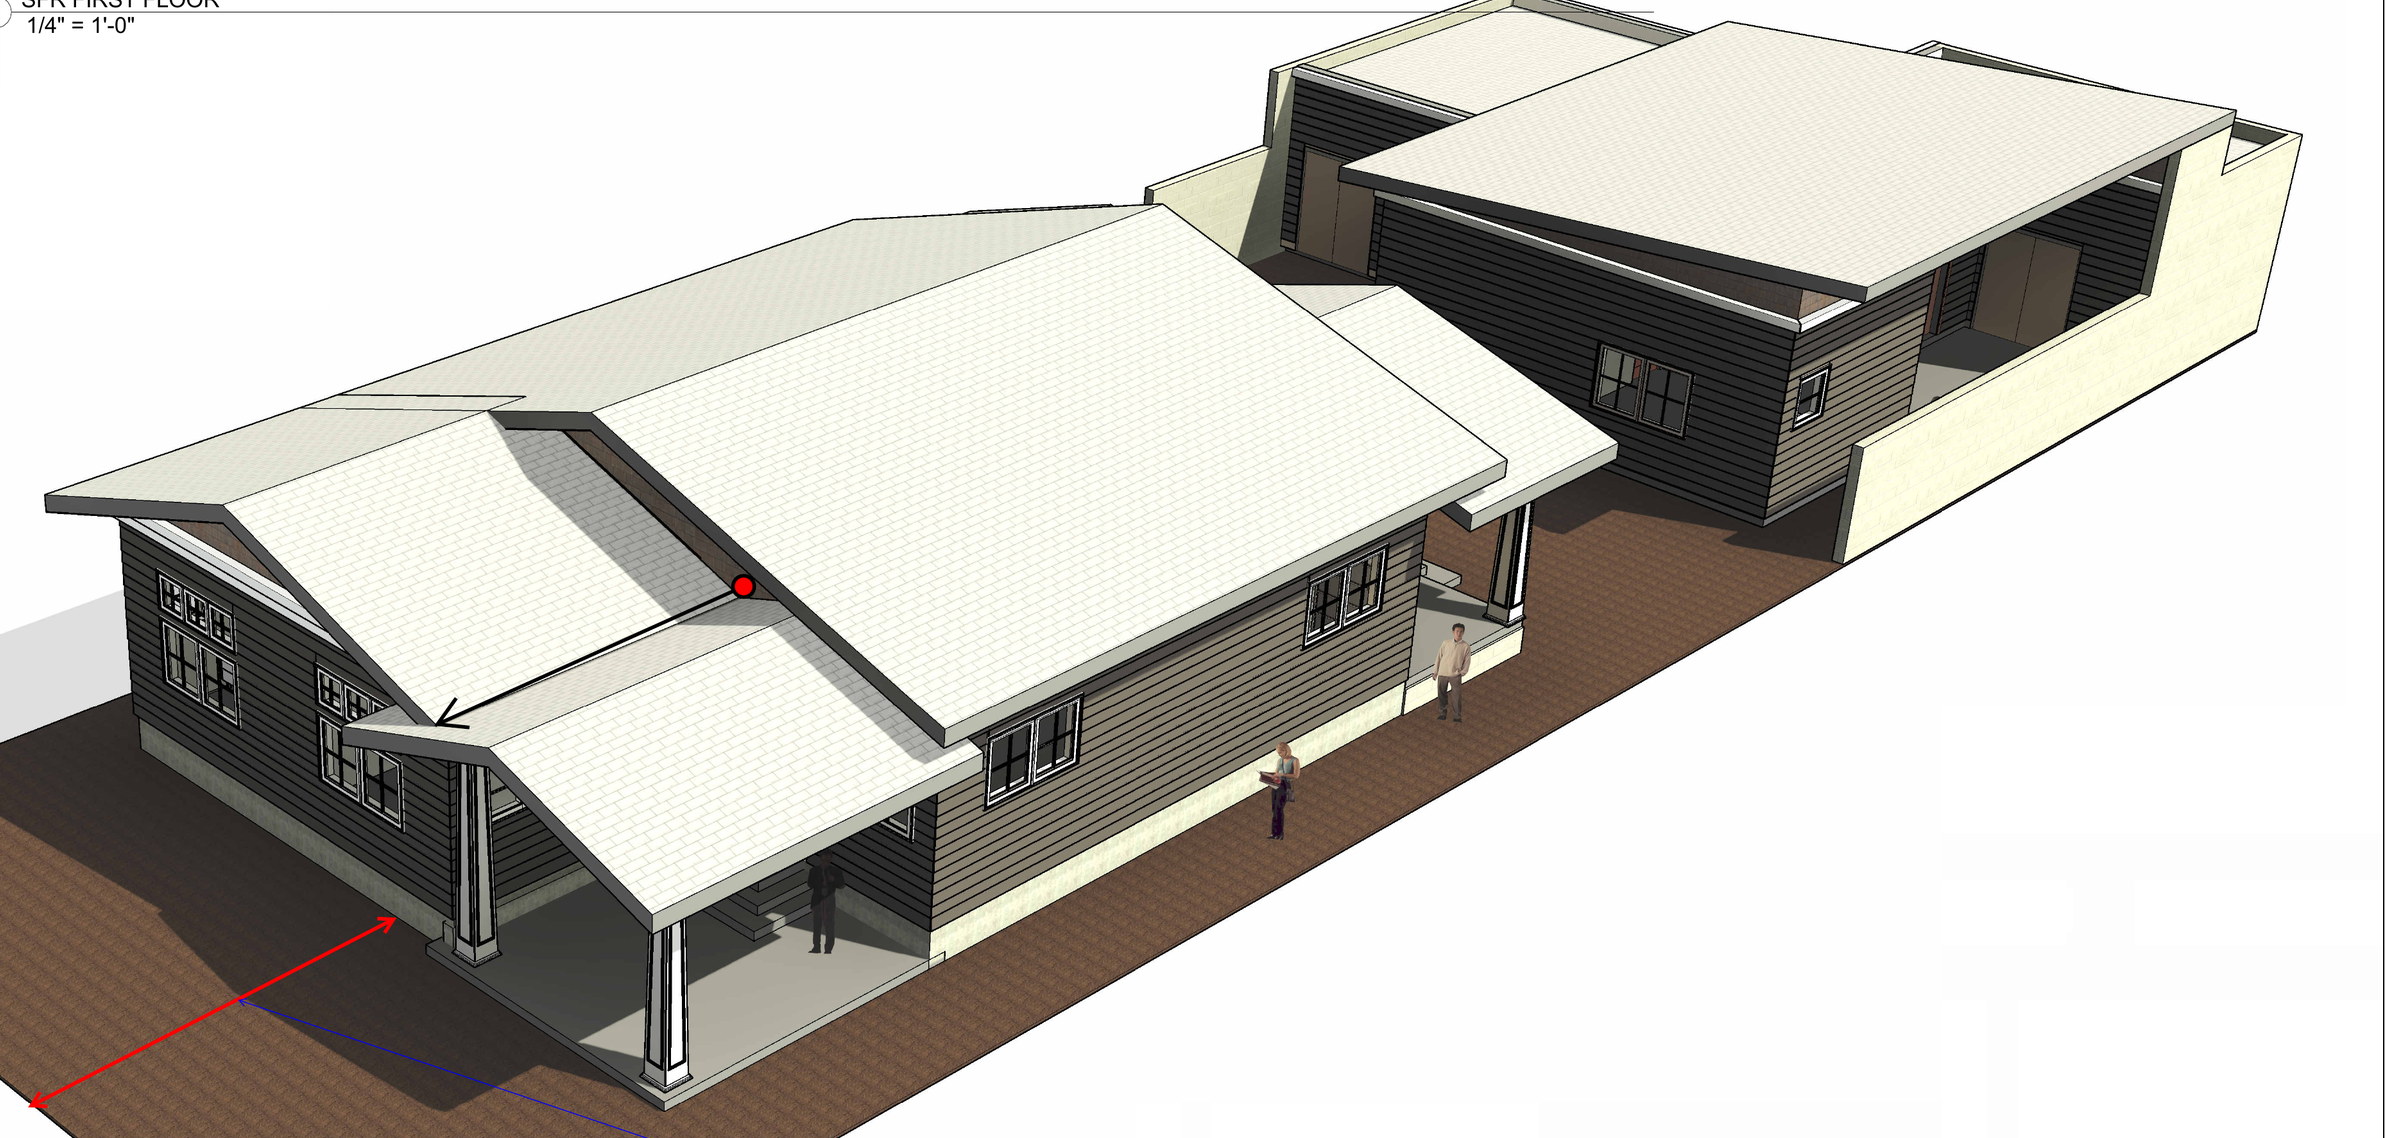
A new single-story home over a full basement, plus a detached ADU (accessory dwelling unit) with a garage. The house and the ADU are certified as two separate buildings. Each gets its own energy model and its own blower door test. Work started in August 2026. Point 6 has issued envelope assembly and detail/material reports for both buildings.
WHAT POINT 6 WAS HIRED TO DO
Design-phase energy models (designPH) for both buildings, with a preliminary report
Performance guidelines and goal setting
HVAC design: loads, equipment sizing, ventilation design, and duct layout
Full energy models (PHPP) for the house and the ADU
Coordinated Passive House documentation package for the PHI certifier
Three construction site visits with field reports
CERTIFICATION GOAL
PHI Low Energy Building, for both the house and the ADU. The client-engaged certifier handles the submission
Builder: Fort Homes
Drafting: SAAB Studio
Design PH and HVAC Design: POINT6