
Laurel Drive
Rebuild after the 2025 Eaton Fire · Altadena, CA · In design
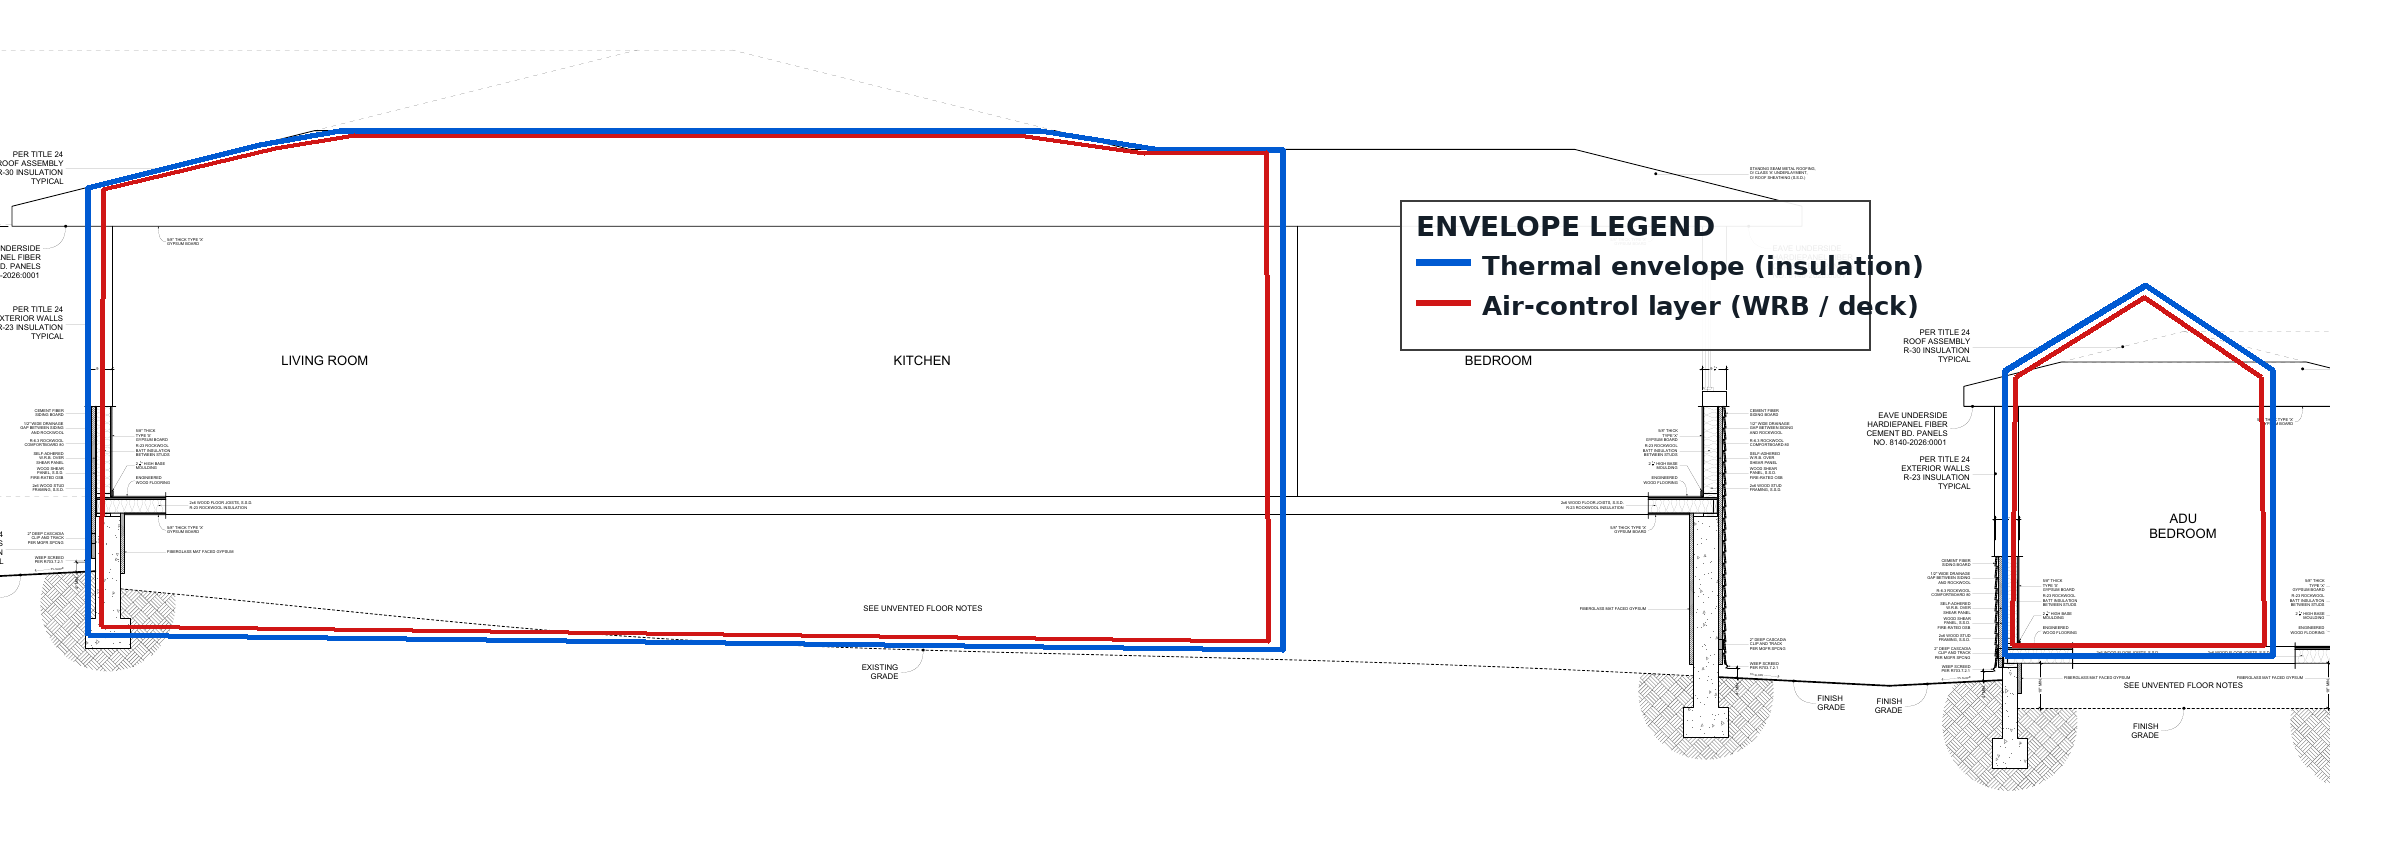
A 2,006 ft² home being rebuilt after the Eaton Fire, designed to PHI Classic. Design targets: airtightness of 0.6 ACH50 or better, and annual heating and cooling demand each at or below 4.75kBtu/ft²·yr. Point 6 has issued envelope and detail recommendations, roof ventilation alternatives, an envelope section, and the diagram shown here.
WHAT POINT 6 WAS HIRED TO DO
Design-phase energy model (designPH)
Full energy model (PHPP)
Coordinated Passive House documentation
Mechanical design: heating, cooling, and ventilation loads, equipment sizing, and duct layout
CERTIFICATION GOAL
PHI Passive House Classic
Architect: Maurer Dynamics
Builder: Joubert Homes
Structural: JYC Service
Design PH, PHPP, Mechanical Design: POINT6